Commercial Repaint — Office and Retail Painting in Occupied Buildings
24 April 2026 · ProPainterTools
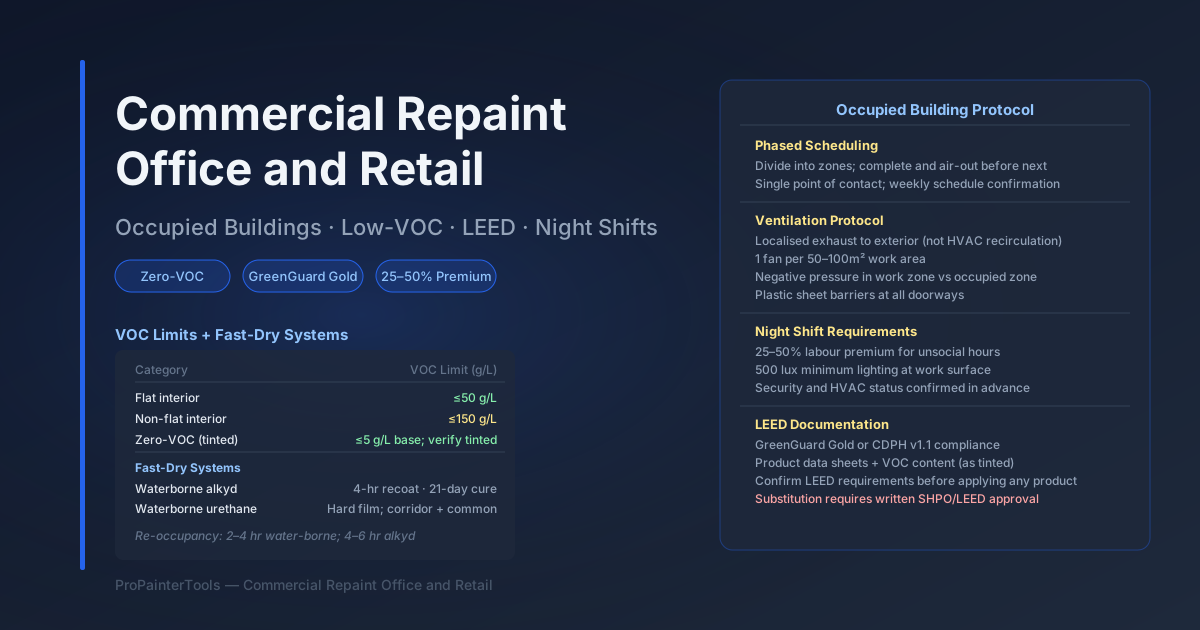
Commercial Repaint: Office and Retail Painting in Occupied Buildings
Commercial repaints of occupied office and retail space operate under constraints that residential repaints do not: tenants and employees continue working during the project, air quality complaints can halt the job, night and weekend work shifts command premium pricing, and some projects require LEED or indoor air quality documentation. The contractors who build sustainable commercial repaint revenue are those who systematise the scheduling, product selection, and client communication protocols that make occupied-space painting reliable. This guide covers those systems.
Working Around Occupied Tenants
The fundamental constraint in commercial repaints is that the building continues operating during your work. Every decision — scheduling, products, ventilation, staging — flows from this constraint.
Phased Scheduling
Divide the project into zones that can be completed, aired out, and returned to use before moving to the next zone. A well-phased schedule looks like:
Example — 2,000m² open-plan office, 4-phase schedule:
| Phase | Area | Scope | Schedule |
|---|---|---|---|
| 1 | Wings A and B | Prep, prime, two finish coats | Week 1–2 (weekend shifts for finish) |
| 2 | Wings C and D | Prep, prime, two finish coats | Week 2–3 |
| 3 | Reception and common areas | Prep, prime, two finish coats | Week 3–4 (night shifts only) |
| 4 | Punch list and touch-up | All areas | Week 4–5 |
The phase boundaries allow office staff to be relocated within the building as each zone is prepared and painted, rather than vacating the building entirely.
Coordination with tenant: Assign a single point of contact on the tenant or building management side. All schedule changes, access requests, and ventilation requirements go through this person. Weekly schedule confirmation (email, Monday morning) prevents last-minute access conflicts.
Access Restrictions
Some commercial tenants have areas with restricted access:
- Server rooms (dust and humidity sensitive — no sanding without full enclosure and HEPA filtration)
- Secure areas (access may require tenant staff escort — add this overhead to your schedule)
- Retail floor during business hours (night work only for sales floor areas in active retail)
- Food preparation areas (food-safe low-VOC coatings required; ventilation plan must prevent odour migration to food areas)
Document access restrictions in the contract scope and in your daily schedule. A crew that enters a restricted area without authorisation creates liability exposure and damages the client relationship.
Air Quality Management
Air quality complaints are the most common source of occupied-space painting disputes. Solvent-borne products, strong odour water-borne products, and inadequate ventilation all generate complaints and can result in stop-work orders.
Ventilation Protocol
Before applying any coating in an occupied building:
- Confirm HVAC status: Discuss with building management whether HVAC should be running or isolated during painting. Conventional advice is to run HVAC to dilute vapours, but HVAC that re-circulates air through the building distributes odour and VOCs to non-painted zones. In most commercial repaints, localised exhaust ventilation (portable fans exhausting to exterior) is preferable to HVAC recirculation.
- Exhaust ventilation: Position portable fans to exhaust painting area air directly outdoors. One fan per 50–100m² of work area is typically adequate. Create a slight negative pressure in the work zone so air from the occupied zone does not pull into the work area — the reverse creates the odour problem.
- Isolate the zone: Temporary plastic sheeting barriers at doorways to non-working zones prevent odour and dust migration. Tape plastic sheeting from floor to ceiling at every opening. Containment barriers are especially important for reception areas, food service adjacencies, and HVAC air handlers.
- Post-coat air-out: After each finish coat, ventilate the area for a minimum of 4–6 hours before allowing re-occupancy. Fast-dry water-borne products are typically re-occupancy ready within 2–4 hours; slow-dry products may require overnight ventilation.
Air Quality Complaints Protocol
Despite proper precautions, complaints occur. Have a clear response protocol:
- Acknowledge the complaint immediately and take it seriously
- Identify which product and area is the source
- Increase ventilation in the affected zone
- Assess whether work should be paused pending adequate air-out
- Document the complaint and response in writing (email to the building contact)
Contractors who respond to complaints defensively or dismissively lose commercial repaint relationships. The building manager's job is to keep tenants happy — make their job easier by responding promptly.
Night and Weekend Shifts
Premium pricing for night and weekend work is standard in commercial repainting. Night shifts (typically 10 PM – 6 AM) allow finish coats in occupied reception, lobbies, and retail floors without disrupting business hours.
Night shift pricing premium: 25–50% above day rate labour, reflecting the premium employees require for unsocial hours and the premium the contractor earns for access to otherwise unavailable workspace.
Night shift operational requirements:
- Adequate lighting: construction LED work lights, minimum 500 lux at the work surface
- Access coordination: building security must be notified; key cards or escort arranged in advance
- HVAC: often off during night hours — confirm with building management; if off, portable exhaust ventilation is even more critical
- Quiet equipment: airless sprayers operate at high noise levels — confirm with building management whether spray application is permitted at night or whether brush/roll is required (lower production rate but quieter)
- Product cure timing: finish coats applied at midnight should be tack-free by 6 AM when staff arrive; confirm cure time on the product TDS at the expected overnight temperature
Low-VOC Product Requirements
Occupied commercial spaces increasingly specify low-VOC or zero-VOC coatings as a condition of the painting contract — either from building management policy, tenant lease requirements, or sustainability programme requirements.
VOC limits for architectural coatings (OTC/SCAQMD):
- Flat interior: ≤50 g/L
- Non-flat interior: ≤150 g/L
- Anti-corrosive: ≤250 g/L
Zero-VOC products (typically ≤5 g/L) are available from all major manufacturers. Coloured tinted versions have slightly higher VOC due to colorant addition — verify the actual tinted VOC with the manufacturer if the specification requires zero-VOC in the tinted colour.
Product performance trade-offs: Water-borne, low-VOC architectural coatings have improved dramatically in durability and hide but retain some differences from traditional solvent-borne products:
- Waterborne alkyds (e.g., SW Emerald Urethane Trim, BM Advance): alkyd curing chemistry in a water carrier — very low odour, excellent levelling, hard film. Dry-to-recoat 4 hours, full cure 21 days. Excellent for trim and doors.
- Waterborne acrylic: fast dry, low odour, good durability for walls and ceilings. Does not level as smoothly as alkyd for trim work.
- Fast-dry waterborne urethane: higher film hardness than standard acrylic; abrasion-resistant; good for high-traffic corridors and common areas.
LEED VOC Documentation
Projects pursuing LEED (Leadership in Energy and Environmental Design) certification require documentation of the VOC content of all coatings applied. LEED v4 EQ Credit: Low-Emitting Materials specifies GreenGuard Gold or CDPH Standard Method v1.1 compliance for interior coatings.
What you may be asked to provide:
- Product data sheets confirming VOC content (g/L as applied, after tinting)
- Manufacturer compliance letter confirming GreenGuard Gold certification or equivalent
- Colour and sheen specification list matching what was actually applied
- Applicator confirmation statement
Practical note: Confirm LEED documentation requirements before the project starts — not during or after. Substituting a non-LEED-compliant product mid-project because the specified product is unavailable creates a documentation gap that can affect the building owner's LEED certification. Pre-qualify your product choices against the LEED credit requirements and confirm substitution approval in writing from the LEED consultant.
Move-In and Move-Out Condition Documentation
For commercial spaces being handed over to new tenants or receiving a refresh between tenants, document the existing condition before starting work.
Pre-work documentation:
- Full walk-through photo documentation of every room, elevation, and damaged area
- Written condition report noting pre-existing damage (holes, dents, marks, substrate failures)
- Sign-off from building management or tenant representative
Post-work documentation:
- Full walk-through photos after punch list completion
- Written confirmation that all noted pre-existing damage was addressed per the contract scope (or explicitly excluded)
This documentation protects you from post-completion claims that your crew caused damage that existed before the project.
For the VOC regulations and product compliance framework underlying low-VOC product selection, see our VOC regulations and low-VOC coatings guide. For estimating commercial jobs including overhead allocation and crew productivity, see our estimating painting jobs guide.
ProPainterTools stores product data sheets and VOC compliance documentation per project — the records you need for LEED submissions and client handover packages without searching through email.
Frequently Asked Questions
How do I price night shift work for commercial repaints? Calculate the day-rate labour cost for the scope, then apply a 25–50% premium for night shifts. Factor in additional supervision cost if your crew requires a site supervisor for security compliance. Include the cost of work lighting, additional ventilation equipment, and extended mobilisation time (building security coordination). Night shift work should carry a minimum overall project margin of 40%+ due to the scheduling risk — delays push crews into daylight hours with access conflicts.
What is the minimum dry time before re-occupancy for a water-borne finish coat? Most water-borne architectural coatings are tack-free in 1–2 hours and re-occupancy ready (minimal odour) in 2–4 hours at 20°C with adequate ventilation. Zero-VOC products may be re-occupancy ready in as little as 1 hour. Waterborne alkyd products require 4–6 hours before occupancy due to oxidative cure odour. Always check the specific product TDS — re-occupancy time is typically listed under "dry times."
What happens if the HVAC distributes paint odour to other floors? Stop work immediately, increase local exhaust ventilation, and notify the building manager. Provide a timeline for the odour to dissipate. For future work, confirm with building management whether the HVAC air handler serving the painting zone can be temporarily isolated. A building management professional knows the HVAC zoning — you do not — so ask upfront.
Do I need different insurance for commercial occupied-building work? Your standard GL policy covers occupied-building work, but confirm that your policy does not exclude "work in occupied buildings" (some cheaper policies have this exclusion). Commercial clients typically require $2M/$4M GL and may require naming the building owner or property manager as additional insured — confirm requirements before starting work. See our business insurance guide for commercial coverage requirements.
